5817 Mary Way
5817 Mary Way
5817 Mary Way
5817 Mary Way
5817 Mary Way
5817 Mary Way
5817 Mary Way
5817 Mary Way
5817 Mary Way
5817 Mary Way
5817 Mary Way
5817 Mary Way
5817 Mary Way
5817 Mary Way
5817 Mary Way
5817 Mary Way
5817 Mary Way
5817 Mary Way
5817 Mary Way
5817 Mary Way
5817 Mary Way
5817 Mary Way
5817 Mary Way
5817 Mary Way
5817 Mary Way
5817 Mary Way
5817 Mary Way
5817 Mary Way
5817 Mary Way
5817 Mary Way
5817 Mary Way
5817 Mary Way
5817 Mary Way
5817 Mary Way
5817 Mary Way
5817 Mary Way
5817 Mary Way
5817 Mary Way
5817 Mary Way
5817 Mary Way
5817 Mary Way
5817 Mary Way
5817 Mary Way
5817 Mary Way
5817 Mary Way
5817 Mary Way
5817 Mary Way
5817 Mary Way
SEE ALL PHOTOS
5817 Mary Way
5817 Mary Way
5817 Mary Way
5817 Mary Way
5817 Mary Way
5817 Mary Way
5817 Mary Way
5817 Mary Way
5817 Mary Way
5817 Mary Way
5817 Mary Way
5817 Mary Way
5817 Mary Way
5817 Mary Way
5817 Mary Way
5817 Mary Way
5817 Mary Way
5817 Mary Way
5817 Mary Way
5817 Mary Way
5817 Mary Way
5817 Mary Way
5817 Mary Way
5817 Mary Way
5817 Mary Way
5817 Mary Way
5817 Mary Way
5817 Mary Way
5817 Mary Way
5817 Mary Way
5817 Mary Way
5817 Mary Way
5817 Mary Way
5817 Mary Way
5817 Mary Way
5817 Mary Way
5817 Mary Way
5817 Mary Way
5817 Mary Way
5817 Mary Way
5817 Mary Way
5817 Mary Way
5817 Mary Way
5817 Mary Way
5817 Mary Way
5817 Mary Way
5817 Mary Way
5817 Mary Way
Courtesy of Huntington & Ellis, A Real Est Alex E. Adabashi Listing Contact: (702) 985-5657 
For Sale

5817 Mary Way

5817 Mary Way, Las Vegas, NV 89108

$445,000
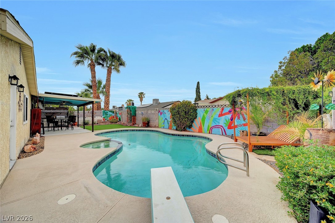
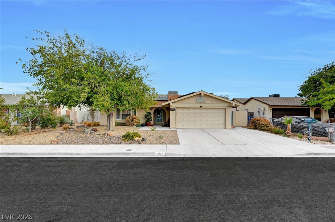
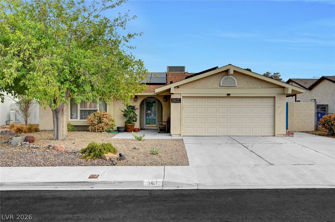
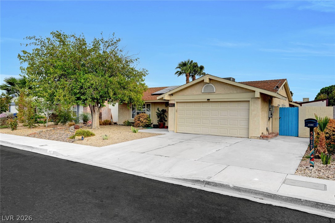
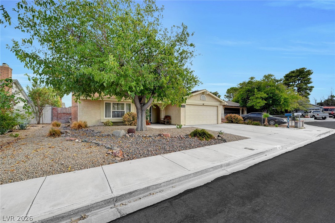
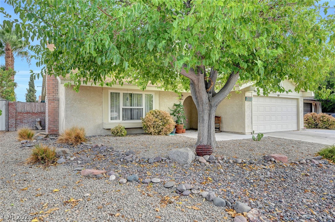
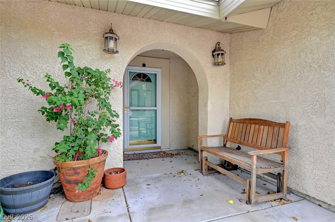
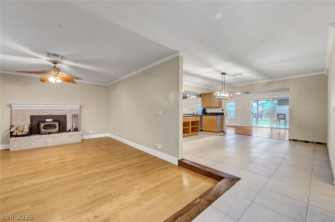
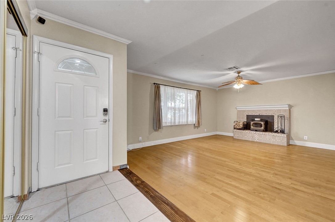
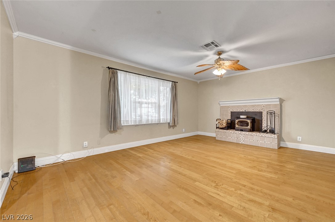
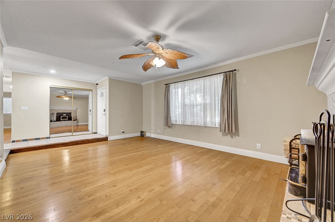
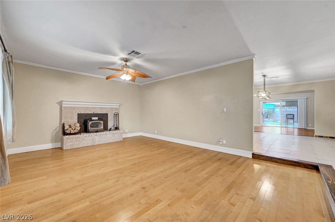
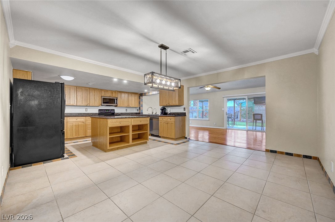
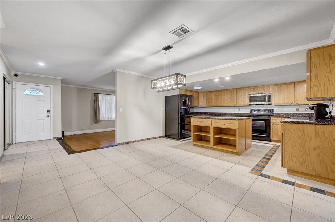
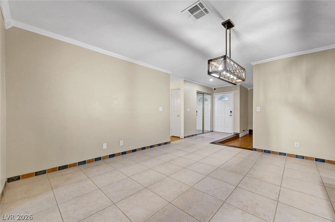
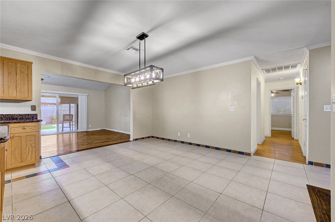
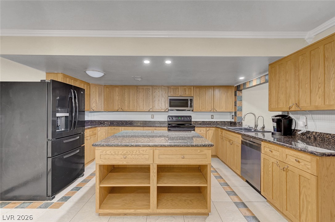
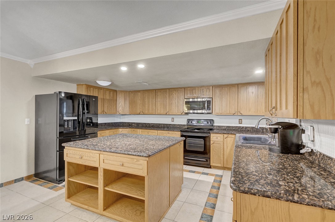
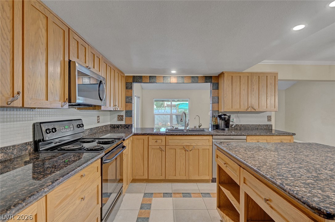
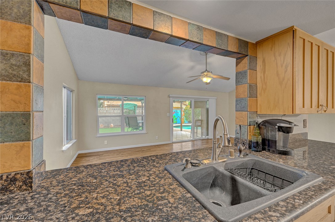
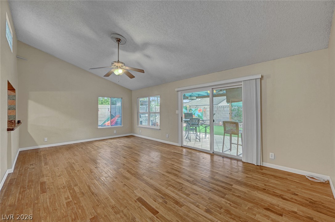
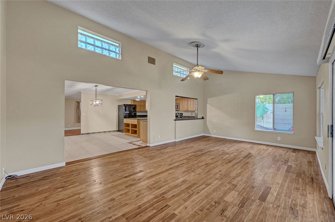
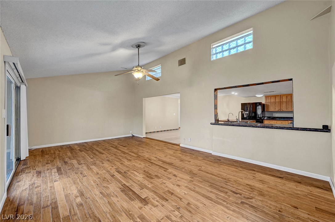
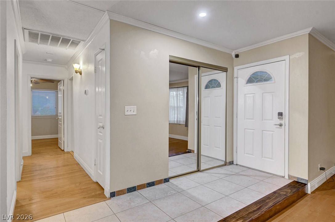
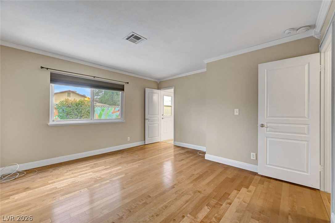
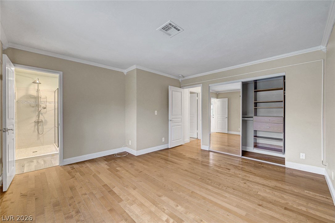
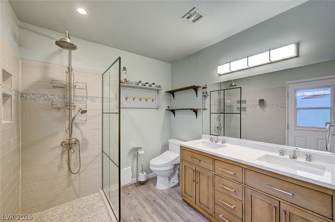
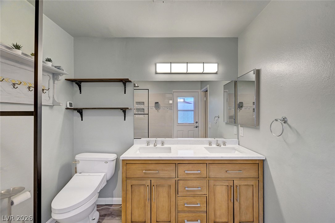
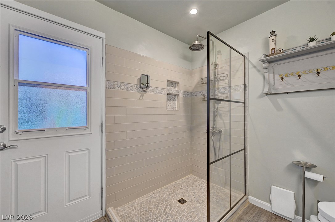
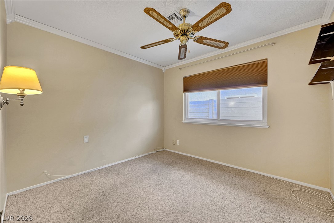
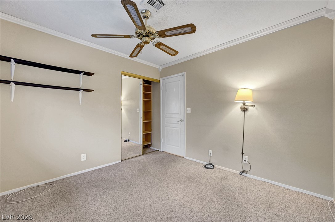
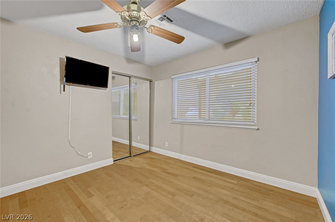
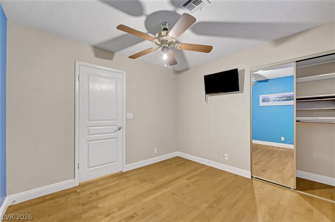
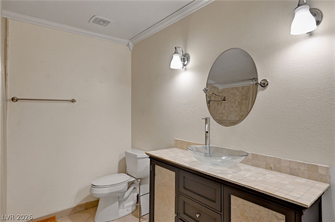
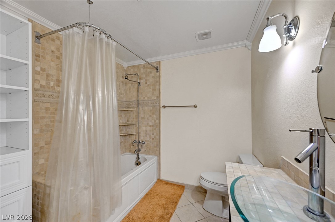
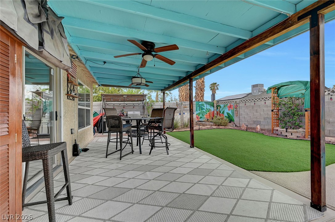
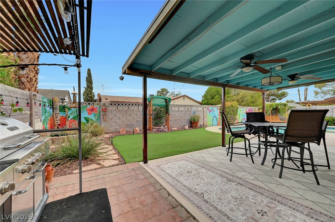
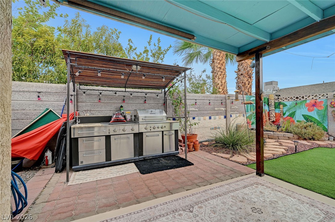
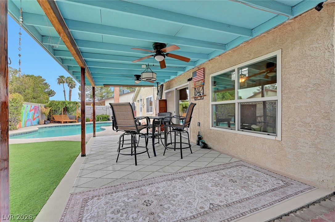
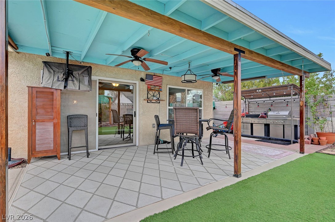
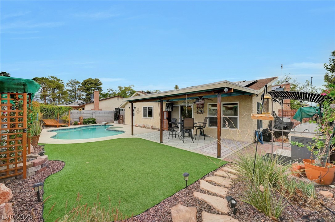
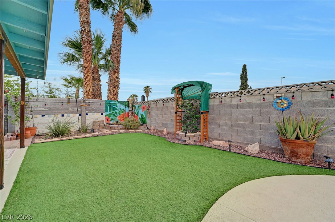
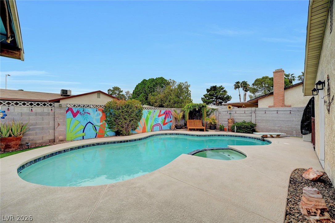
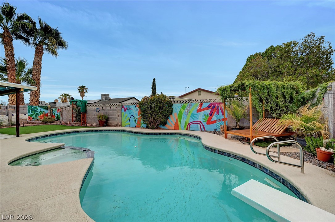
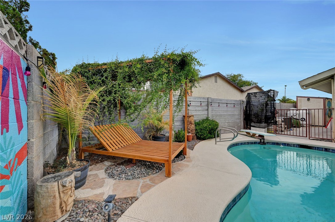
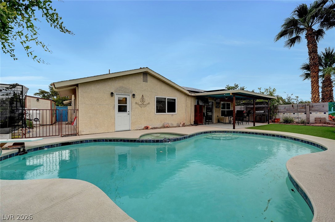
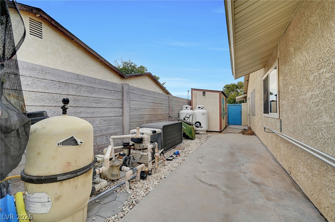
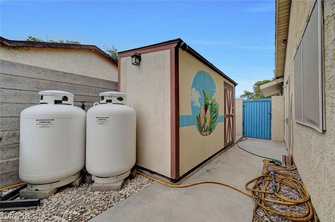
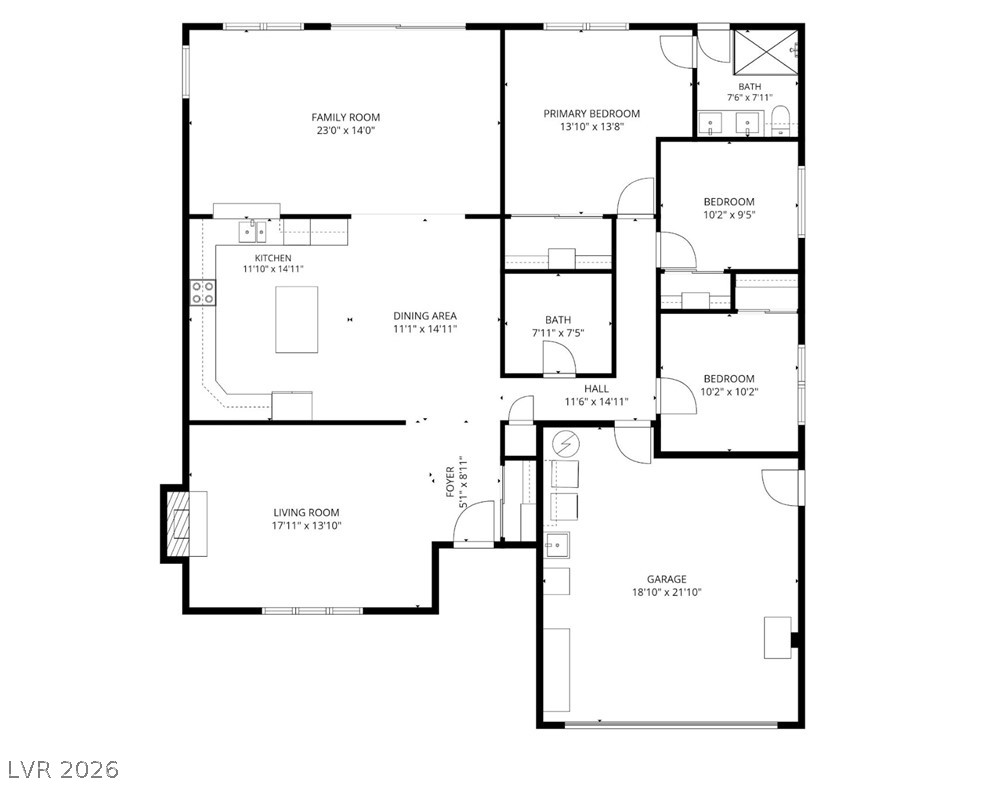
STUNNING SINGLE STORU EOME with NO HOA on a cul-de-sac! This beautiful 3 bedroom, 2 bathroom residence offers comfort, functionality, and incredible energy efficient features. The spacious living room showcases a cozy fireplace, while the separate family room provides additional living space (possible 4th bedroom or extended primary suite). The inviting kitchen features granite countertops, a large island with breakfast bar, and all included appliances. The spacious primary suite offers a generous closet with built-in organizers, plus a private bath featuring a double sink and standing shower. Upgraded windows, crown molding, Ecobee thermostat and an HVAC system replaced in 2025 add to the home's appeal. A new dishwasher was installed in 2025. Extra wide concrete driveway! The 2 car garage includes shelves, a workshop area, and a salt water softener. Step outside to a BIG backyard designed for entertaining, featuring water-smart desert landscape, complete with a covered patio, shed, turf grass, sparkling pool & spa, and built-in BBQ with sink. The BBQ stays! Enjoy Bluetooth outdoor speakers and newer pool equipment from 2019- including pump, filter, chlorine feeder, and jacuzzi heater. The solar heater for the pool was replaced in 2019, and the pool was resurfaced in 2019 with new tile. The leased 36 panel/12.78 kW solar system generates 19.3 MWh per year, banking credits for powering the house & energy efficient pool pump, keeping you in perfect comfort year round, as well as a ChargePoint Home Flex Level 2 garage unit for your plug-in EV. The energy bottom line is you can relax and forget about usage rate and daily demand increases for years. Convenient access to shopping, dining, and major roadways. Must see today!

3
beds

2
baths

1,759 Sq.Ft. LIVING AREA

6,970 Sq.Ft. lot

image

Schedule a Showing

We would love to show you our beautiful property. Please select your preferred date and time below. An agent will be in touch shortly to confirm your appointment.

Schedule a Showing

We would love to show you our beautiful property. Please select your preferred date and time below. An agent will be in touch shortly to confirm your appointment.

Thank you for your interest in 5817 Mary Way, Las Vegas, NV 89108. We are reviewing your request and will be in touch shortly!
Alex Adabashi

Alex Adabashi

Features & Amenities

Interior

  • total bedrooms3
  • Total bathrooms2
  • full bathroom1
  • three quarter bathroom1
  • Laundry room Electric Dryer Hookup, In Garage
  • Flooring Carpet, Hardwood, Laminate, Tile
  • Fireplace Living Room, Wood Burning
  • APPLIANCES Dryer, Dishwasher, Electric Cooktop, Disposal, Microwave, Refrigerator, Washer
  • other interior Features Bedroom on Main Level, Ceiling Fan(s), Primary Downstairs, Window Treatments

Area & Lot

  • Status For Sale
  • Living Area1,759 Sq.Ft.
  • Total Area1,759 Sq.Ft.
  • Lot Area6,970 Sq.Ft.
  • MLS® ID2813055
  • TypeResidential
  • YEAR BUILT1978
  • NeighborhoodCentennial Hills
  • Architecture StylesOne Story
  • Elementary SchoolTobler, R. E.,Tobler, R. E.
  • Middle SchoolMolasky I
  • High SchoolCheyenne

Exterior

  • STORIES1
  • Garage Space2.0
  • water SourcePublic
  • utilitiesUnderground Utilities
  • PoolIn Ground, Private
  • roofTile
  • lot featuresCul-De-Sac, Desert Landscaping, Landscaped, Rocks, Synthetic Grass, 1/4 Acre
  • parkingAttached, Garage, Private, Storage, Workshop in Garage
  • HEAT TYPECentral, Electric
  • AIR CONDITIONINGCentral Air, Electric
  • sewerPublic Sewer
  • HOA AmenitiesNone
  • other exterior FeaturesPorch, Patio

Financial

  • Sales Price$445,000
  • Real Estate Tax $412/yr
View Virtual Tour

Mortgage Calculator

Estimate your monthly mortgage payment, including the principal and interest, property taxes, and HOA. Adjust the values to generate a more accurate rate.

All estimates are provided for informational purposes only. Actual amounts may vary.
$0,000 Your Payment 20 15 65
$0,000 Your Payment

Centennial Hills

There is quality shopping just minutes from home, including the Centennial Centre.

Explore

Image Form

Follow Me on Instagram